Planning and building a conservatory
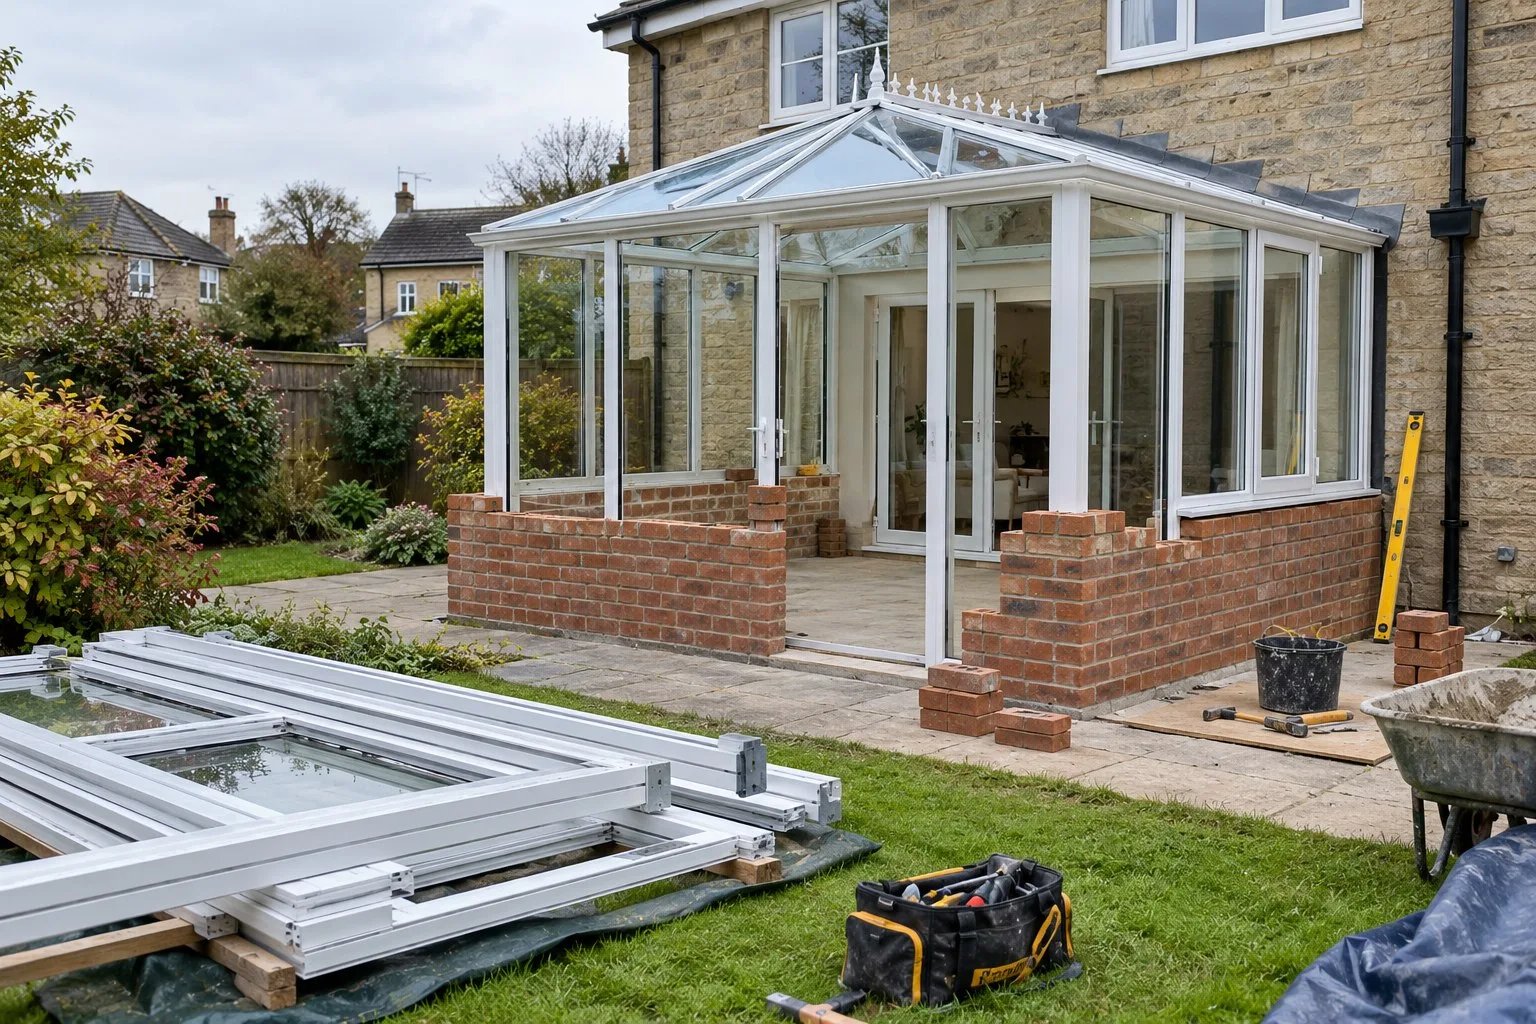
- Conservatory planning permission in EnglandWhen a conservatory in England needs planning permission: the permitted development limits, the larger home extension scheme, and protected land.
- Conservatory planning permission in ScotlandConservatory planning permission in Scotland: when a single-storey extension needs no application, the limits that apply, and the building warrant.
- Conservatory planning permission in WalesConservatory planning permission in Wales: the Welsh permitted development limits, where they differ from England, and when you still need to apply.
- FENSA certificate for a conservatoryWhat a FENSA certificate covers when you replace conservatory windows and doors, why it matters when you sell, and how to check an installer is registered.
- CERTASS certificate for a conservatoryWhat a CERTASS certificate is, when a conservatory installer can self-certify under Building Regulations, and how to check that an installer is registered.
Building a conservatory comes down to three separate checks: planning permission, Building Regulations (or a building warrant in Scotland), and who certifies the work. Most conservatories need no planning application, and many are exempt from Building Regulations, but each check has its own rules and the answers differ between England, Scotland and Wales. Northern Ireland runs its own system, so ask your council there.
Start building a conservatory with the nation you live in
The three checks differ by nation, so start with your own. Each guide below sets out the limits that decide whether you need to apply.
- Conservatory planning permission in England covers permitted development, the larger home extension scheme and the extra limits in conservation areas.
- Conservatory planning permission in Scotland covers the Scottish rules and the building warrant, which Scotland treats as a separate step.
- Conservatory planning permission in Wales covers the Welsh limits, which are close to England’s but not identical.
Planning permission for building a conservatory
A conservatory is treated as a single-storey extension. If it stays inside the permitted development limits for your house, you don’t need to apply. If it goes beyond them, you do. Those limits cover how far it projects, how high it is, how close it sits to a boundary and how much of the garden it covers.
Four situations change the picture before you measure anything:
- Flats and maisonettes. Permitted development covers houses, so a flat needs permission and usually the freeholder’s consent as well.
- Listed buildings. A conservatory attached to a listed building needs listed building consent, and councils take it seriously.
- Conservation areas, National Parks and similar land. Tighter limits apply and some rights fall away entirely.
- Article 4 directions. A council can remove permitted development rights for a street. Your council’s planning department will tell you if yours has. Many councils publish maps of conservation areas and Article 4 directions online, which is the quickest first check.
Building Regulations or a building warrant
Planning permission asks whether you may build it. Building Regulations ask whether it is built safely and efficiently. They are separate, and a conservatory that needs no planning permission can still be caught.
In England, a conservatory is normally exempt from Building Regulations if it is built at ground level, has a floor area under 30 m², and is separated from the house by external-quality walls, doors or windows. It also needs its own heating controls, and its glazing and fixed electrics must still comply. Any new structural opening between the conservatory and the house needs approval even then. The Planning Portal’s Building Regulations guide sets out the conditions.
In Scotland, most work needs a building warrant. A small conservatory attached to a house can be exempt, with a floor area limit of 8 m² and conditions on flues and sanitary fittings. Wales follows the same Building Regulations but has its own technical guidance, so ask your local authority’s building control team.
A solid or tiled roof changes the position. The Planning Portal says a new roof must comply with Building Regulations so that it is structurally safe, energy efficient and properly ventilated. So a solid conservatory roof is a job to check with building control first.
Certificates and who signs the work off
A conservatory that falls outside the exemption needs building control approval or a registered installer to certify it. FENSA and CERTASS are the two main self-certification schemes for replacement windows and doors, and they matter most when you replace glazing or doors in an existing conservatory. Our guides to a FENSA certificate and a CERTASS certificate explain what each covers and how to check an installer.
Ask every installer which certificate you’ll receive, who applies for it and what it covers. A good installer can answer that in a sentence. Keep the paperwork, because a buyer’s solicitor will ask for it when you sell.
The order for building a conservatory
- Decide the use of the room. A summer sitting room and a year-round dining room need different roofs, and the roof drives both the price and the regulations.
- Choose a style. A lean-to is cheapest, a Victorian is the most decorative and an Edwardian gives the most usable floor space.
- Check planning. Read your nation’s guide, then confirm with the council if you are near a limit or in a protected area.
- Get quotes. Ask at least three installers for the same specification. Our quote checker and compare quotes tool help you line them up.
- Settle the paperwork before you sign. Agree who handles planning, Building Regulations and certificates, and write it into the contract.
- Build. Groundworks and the base come first, then the frame, the roof and the glazing, then the finishing.
- Collect the certificates. Don’t make the final payment until they arrive.
What it costs
A lean-to is typically £8,300 fitted, a Victorian £11,500 and an Edwardian £12,000. An orangery is typically £32,500. These figures include VAT and assume a standard size, a standard base and a polycarbonate roof. Our conservatory prices page compares every style and region, and how we price explains where the numbers come from.
Before you sign
A contract signed at home normally carries a cancellation period of 14 days under the Consumer Contracts Regulations. However, goods made to your specification can be excluded, and a made-to-measure conservatory may fall into that exception. Ask for any cooling-off period in writing before the deposit goes. Paying by credit card can also bring section 75 of the Consumer Credit Act into play for purchases costing between £100 and £30,000. Our guide to choosing a conservatory installer covers deposits, guarantees and the questions worth asking.
Get quotes for your home
A guide price only takes you so far. Local firms can price the work on your own home, and comparing a few quotes is the quickest way to see what is reasonable.
Compare free quotes