Planning and building
Conservatory planning permission in England
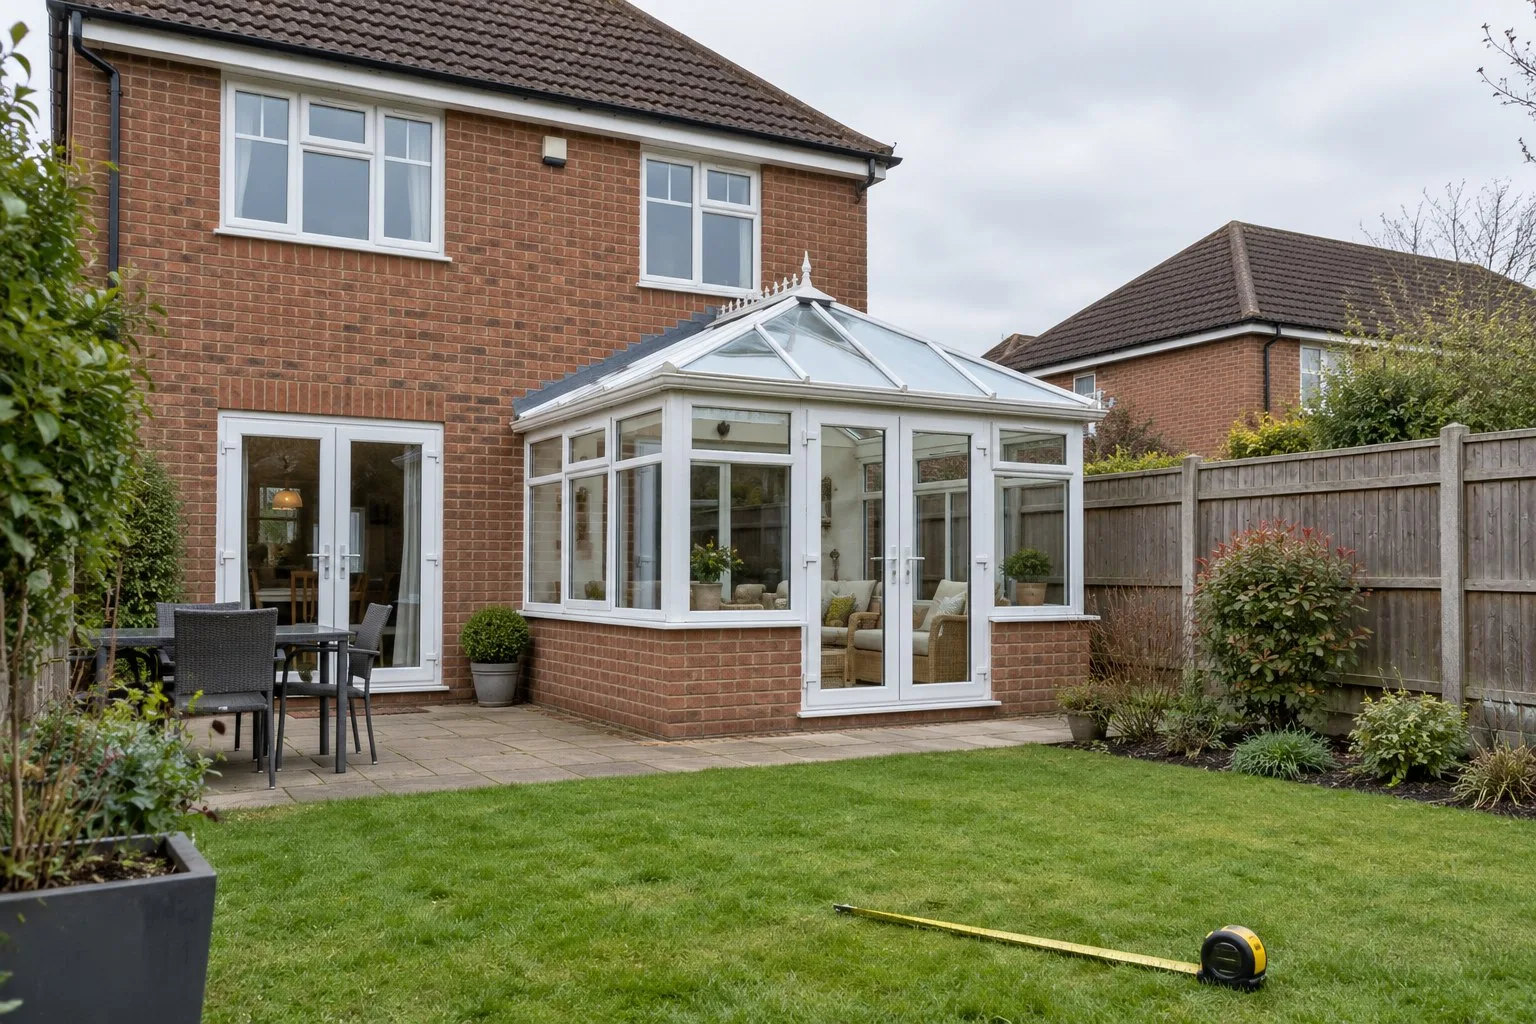
Most conservatory planning permission questions in England have the same answer. You don’t need it, provided the conservatory stays inside the permitted development limits. A conservatory counts as a single-storey extension. It follows the rules for any rear or side extension to a house. Go beyond them, or live somewhere with restricted rights, and you need to apply.
The conservatory planning permission limits for a rear extension
The limits come from Class A of the permitted development rules, and they apply together. Your conservatory must meet all of them.
- Depth. It may extend no more than 4 metres beyond the original rear wall of a detached house, or 3 metres for any other house.
- Height. It may be no more than 4 metres high.
- Eaves near a boundary. If any part is within 2 metres of the boundary, the eaves may be no more than 3 metres.
- The garden. Everything built in the garden apart from the original house may cover no more than 50% of the plot.
- The front. It cannot sit forward of the principal elevation, which is usually the wall facing the road.
Measure the depth from the base of the original rear wall to the outer edge of the new wall. “Original” means the house as first built, or as it stood when the modern planning system began if it is older. Earlier extensions count against you.
Going further with the larger home extension scheme
Outside protected land, you can build deeper than the standard limit if you go through the larger home extension scheme. The limit rises to 8 metres for a detached house or 6 metres for any other house. This is not a full planning application. Instead, you tell the council and it notifies your neighbours. You can start once it confirms no objection, or once 42 days pass without a decision.
Side conservatories
A conservatory beside the house is permitted development only if it is single storey and no more than 4 metres high. It must also be no wider than half the width of the original house. On protected land, side extensions are not permitted development at all.
When you need conservatory planning permission anyway
These take the permitted development rights away, or restrict them:
- Conservation areas, National Parks, the Broads, National Landscapes and World Heritage Sites. These count as protected land. The deeper rear extension scheme does not apply there, and side extensions are not allowed under permitted development.
- Listed buildings. You need listed building consent, and often planning permission as well. The council will look closely at how the conservatory meets the house.
- Article 4 directions and planning conditions. A council can remove rights for a whole street. An older planning permission may also carry conditions that remove them for your house.
- Flats, maisonettes and converted houses. Permitted development for extensions covers houses only.
- A plot that is already well built on. The limit on garden cover includes outbuildings and earlier extensions.
Materials and appearance of a conservatory
For most extensions, the materials must look similar to those on the existing house. That requirement does not apply to a conservatory, so a uPVC or aluminium frame is fine on a brick house. On protected land, a council may still resist a conservatory that looks out of place on a period house. A wooden conservatory is sometimes easier to get through.
How to check conservatory planning permission before you order
Ask your council’s planning department three things. Is the house in a conservation area? Is it listed? Has an Article 4 direction or a condition removed permitted development? Many councils publish maps online. If you are close to a limit, ask for a lawful development certificate. It costs a fee, but it gives you a written decision you can show a buyer when you sell.
Check the Planning Portal’s conservatory guidance for the current wording. Rules in Scotland and Wales differ, so see our guides to conservatory planning permission in Scotland and in Wales.
Planning permission is not the whole story
Planning permission is separate from Building Regulations. A conservatory that needs no application can still be caught by the second. Our guide to planning and building a conservatory shows how the checks fit together. If you’re still choosing a style, an Edwardian conservatory gives the most usable floor space for a given depth. You can compare quotes from installers who handle the paperwork.
Get quotes for your home
A guide price only takes you so far. Local firms can price the work on your own home, and comparing a few quotes is the quickest way to see what is reasonable.
Compare free quotes