Guides
DIY conservatory: what you can do yourself
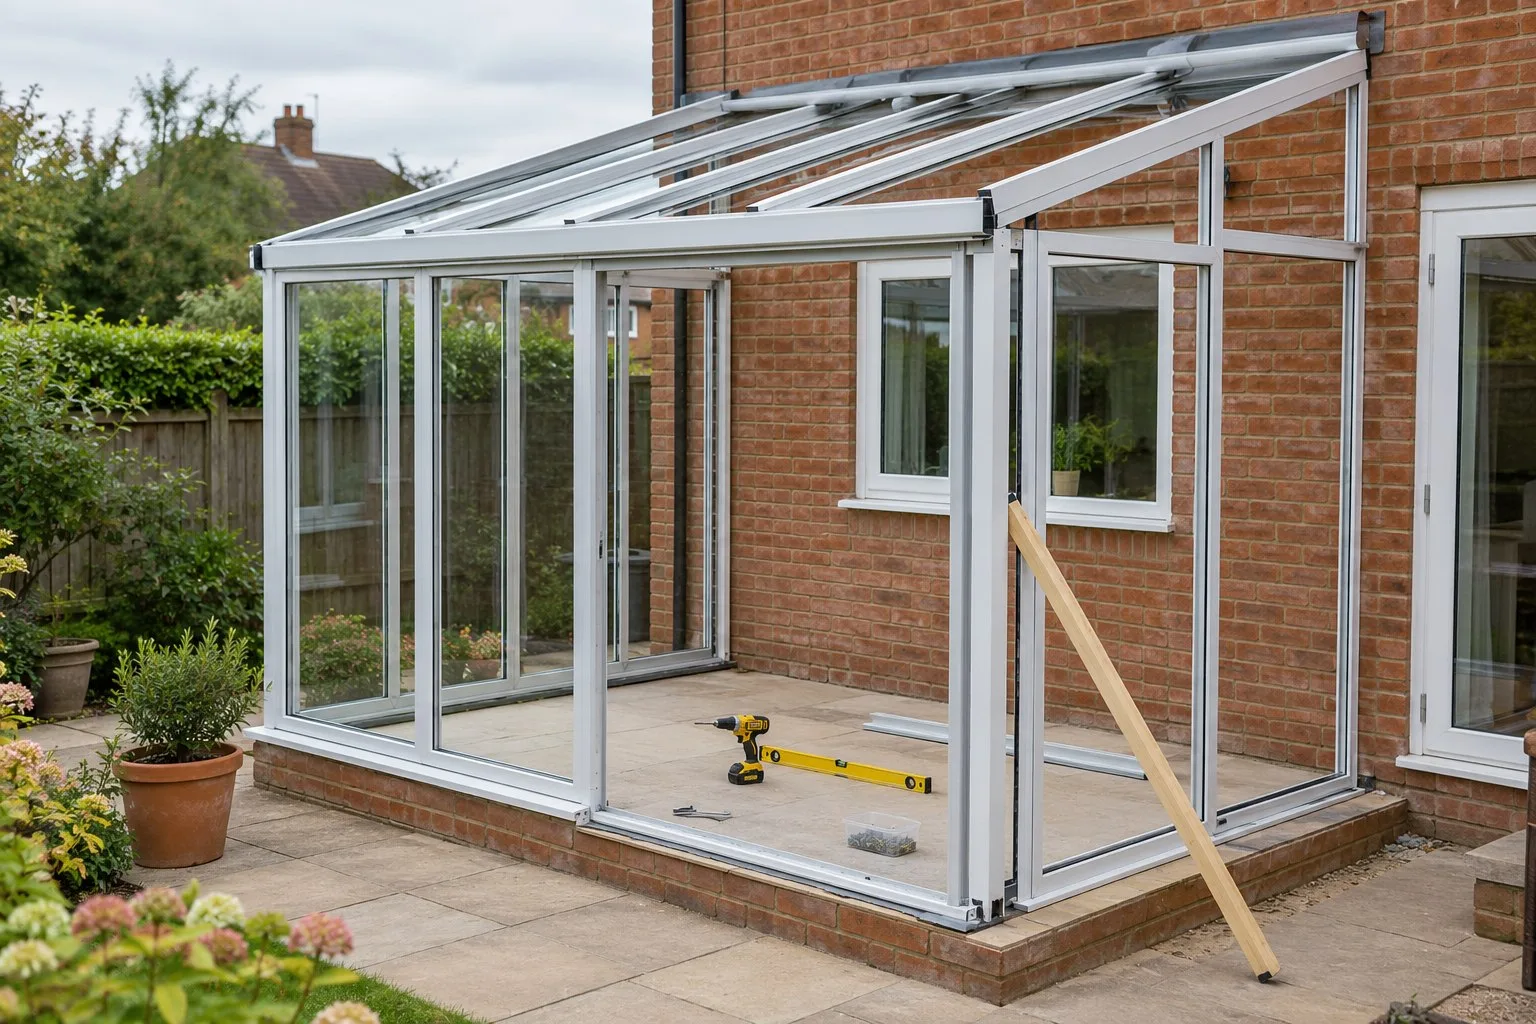
A DIY conservatory is possible, and kits exist for most styles, but the rules still apply to you. A conservatory you build yourself needs the same planning check, the same Building Regulations compliance and the same safe glazing as one a firm builds. The saving is the labour cost, but the risk is yours, and so is the paperwork a buyer’s solicitor will ask for when you sell.
What still applies to a DIY conservatory
- Planning permission. The permitted development limits apply to everyone. Read our guides to conservatory planning permission in England, Scotland and Wales.
- Building Regulations. A conservatory is normally exempt only if it meets the conditions, including a floor area under 30 m² in England, a separation from the house and its own heating controls. The glazing and any fixed electrical work must still comply. A solid roof, a larger floor area or a new opening into the house brings in building control.
- Safe glazing. Glass in doors and low panels must be safety glass, in a door up to 1,500mm from the floor and in a window up to 800mm.
- Insurance and warranty. A DIY build carries no installer’s guarantee. Tell your insurer, and check the policy still covers the house.
A FENSA or CERTASS certificate comes only from a registered installer, so a DIY build needs building control involvement where regulations apply.
DIY conservatory jobs that suit a competent amateur
Foundations and a base, brickwork for a dwarf wall and assembling a kit are skilled jobs but within reach of an experienced DIYer. Following the maker’s instructions closely matters more than speed. Painting a wooden frame and finishing the interior are easier still.
DIY conservatory jobs better left to a professional
- The roof. Roof glazing is heavy, and working at height is the main risk. A fall through the glazing can be serious.
- Large panes of glass. They are heavy, awkward to handle and expensive to break.
- Electrics and heating. Fixed electrical work must comply with Building Regulations, so hire a qualified electrician.
- The opening into the house. A new structural opening needs approval and often a beam, which an engineer should size.
Kit, supply-only or fully fitted
Three routes sit between a full DIY build and a fully fitted conservatory. A kit comes as a pack of parts to assemble. A supply-only order delivers the frame, glass and roof, and you or a builder fit them. A fully fitted job includes everything, and you pay for the labour. A lean-to conservatory is the shape most DIY kits suit, because the roof is simple. Our conservatory prices page shows what fully fitted costs, which helps you see what the labour is worth.
DIY roof replacement
Replacing only the roof panels on an existing frame is a common DIY job, but a solid roof is not. The extra weight needs a frame check, and a new roof must meet building standards. See replacement conservatory roofs for what a professional job involves.
Next steps
Before you buy a kit, check the planning position, ask building control what they need and get a quote for the fully fitted job, so you can judge what you would save. Use our compare quotes tool to put the fitted price next to your own costs. If you decide to hire, our guide to choosing a conservatory installer explains what to look for.
Get quotes for your home
A guide price only takes you so far. Local firms can price the work on your own home, and comparing a few quotes is the quickest way to see what is reasonable.
Compare free quotes